Condo/Villa for Sale: 1115 Parkwood Dr, Fort Collins, CO 80525
2 beds
2 full baths
1,316 sqft
mls #6924574
$649,900
$649,900
1115 Parkwood Dr, Fort Collins, CO 80525
2 beds
2 full baths
1,316 sqft
mls #6924574
$649,900
Remove from
Favorites
Add to
Favorites
Add to
Trip Map
Hide Share or
Email
Price:
$649,900
$9,100 - 09/22/2026

Type Condo/Villa
Style Tri-Level
Beds 2
Baths 2 full baths
Square Feet 1,316 sqft
Lot Size 0.12 acres
Year Built 1972
Assoc Fee $1,000
Assoc Fee Freq Quarterly

City Fort Collins
County Larimer
School District Poudre
Subdivision Parkwood Meadows

MLS 6924574
Status Active
DOM 37 days
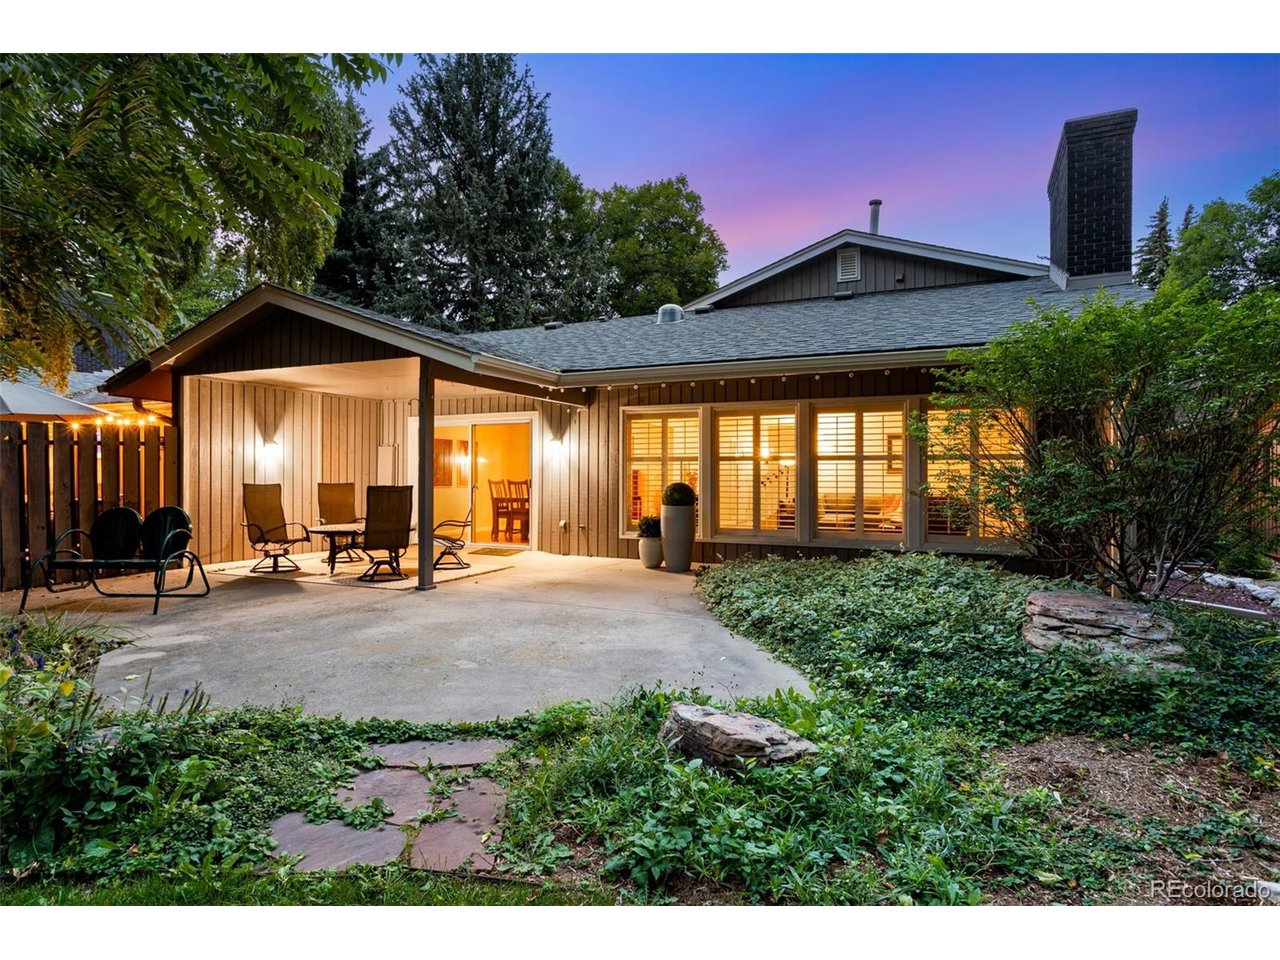
Idyllic lock and leave, Impeccably Remodeled Corner Residence "Paired" home, in a Gorgeous park-like setting, every surface, every system = polished to perfection & backing to community open space w/ the landscaped Sherwood lateral in front & Williams Lake views to the south! 1115 Parkwood has been completely transformed with sophisticated finishes, In the desirable Parkwood community, conveniently located just down from UC Health, Woodward & Scotch Pines Shopping Center off Drake & Lemay in mid-town Fort Collins! Generous outdoor living space - oversized covered back patio & lush garden area, walkway & gated covered front porch/courtyard. 2019 Class IV roof & 2024 newer 5" gutters, fresh exterior paint, Recreational lake rights on Williams Lake/non-motorized. Spacious 2 Bedrooms/suites/2 Baths + excellent in-home office space (built-ins) + 2 common living areas/flex-space, finished 2 car garage w/ Wifi opener, at nearly 2,000 finished SQFT! Split Bedroom layout - each w/ their own bathroom & both w/ stunning finishes! Spa-Inspired 5 piece primary bathroom remodeled by Kitchen & Bath Design Center, w/ heated floors, Alder cabinetry, soothing oversized soaker tub, the perfect Oasis after a long day! Quartz countertops, oversized shower w/ cool down seat/frameless door & poured pan/tiled floor. Acacia hardwood floors, Plantation Shutters, Newer AC & Furnace 2022, whole home humidifier! Brick Gas F/P insert in 2021, Shinnoki wood cabs & shelves, 2017 50 gal. H2O heater, stackable 2026 LG W/D incl., new Milgard oversized slider & Bdrm windows, Graber blinds, Excellent storage & functionality in this stunning modern kitchen, Shinnoki cabinetry w/ inlays, pretty green glass splash w/ Quartz Countertops, Stainless appliances & under cab lighting & breakfast bar. Upper rails match the inlays in the kitchen cabinetry! Recent low radon test & pull down extra storage above garage! HOA covenants allow for dog fences, with approval. Charming & Practical low-maintenance living!

Room Features

Basement Daylight, Slab, Full

Lot & Building Features

Appliances Fire Alarm, Washer, Dryer, Disposal, Microwave, Refrigerator, Dishwasher
Style Tri-Level
Assoc Fee $1,000
Assoc Fee Type Quarterly
Heating Radiant, Forced Air
Cooling Ceiling Fan(s), Central Air
Parking Attached
Sewer Public Sewer
Tax Year 2025
Water Public
Interior Open Floorplan
Fireplace Insert, Gas, Living Room
Lot Abuts Pond/Lake, Abuts Private Open Space, Abuts Public Open Space, Corner Lot, Paved

Community and Schools

Elementary School Riffenburgh
Middle/Junior High School Lesher
Senior High School Poudre

Price History of 1115 Parkwood Dr, Fort Collins, CO

Date Name Price Difference
09/22/2026 Price Adjustment $649,900 1.38%
09/08/2026 Listing Price $659,000 N/A
*Information provided by REWS for your reference only. The accuracy of this information cannot be verified and is not guaranteed.

Comparable Properties Sold Near By


Map of 1115 Parkwood Dr, Fort Collins, CO

Location Map Street View
Photo of Emily Scott
Emily Scott
Broker Associate
Direct: 815-762-4615
Office
112 Trimble Court
Fort Collins, CO 80524
970-672-0775

By providing Grey Rock Realty with your contact information, you acknowledge and agree to our privacy policy and consent to receiving marketing communications, including calls, texts and emails. This consent isn’t necessary for purchasing any products or services and you may opt out at any time. To opt out from texts, you can reply, ‘stop’ at any time, to opt out from emails, you can click on the unsubscribe link in the email. Message and data rates may apply. 

Listed by C3 Real Estate Solutions, LLC, Catherine Rogers 970-225-5152
$
20%
0.49207570395445%
6.75%
$
$
$
Monthly Payment
Principal & Interest
Monthly Taxes
Monthly HOA
Monthly Home Ins.
Monthly PMI

1115 Parkwood Dr (MLS #6924574) is a condo/villa located in Fort Collins, CO. This condo/villa is 1,316 sqft and on a lot of 5,227 sqft (or 0.12 acres) with 2 bedrooms and 2 baths. This property was listed on 09/08/2026 and has been priced for sale at $649,900.

Nearby zip codes are 80521, 80524, 80526 and 80528.

Listing Last updated . Some properties which appear for sale on this web site may subsequently have sold or may no longer be available. Walk Score map and data provided by Walk Score. Google map provided by Google. Bing map provided by Microsoft Corporation.

All information provided is deemed reliable but is not guaranteed and should be independently verified.

Listing information courtesy of: C3 Real Estate Solutions, LLC

Information source: Information and Real Estate Services, LLC. Provided for limited non-commercial use only under IRES Rules. © Copyright IRES 2026

IRES MLS

Listing data and photos provided IRES and distributed by MLS GRID. Member Participants (and their affiliated licensees, if applicable) shall indicate on their websites that IDX information is provided exclusively for consumers’ personal non-commercial use, that it may not be used for any purpose other than to identify prospective properties consumers may be interested in purchasing, that the data is deemed reliable but is not guaranteed by MLS GRID, and that the use of the MLS GRID Data may be subject to an end user license agreement prescribed by the Member Participant’s applicable MLS if any and as amended from time to time. MLS GRID may, at its discretion, require use of other disclaimers as necessary to protect Member Participant, and/or their MLS from liability. Based on information submitted to the MLS GRID. All data is obtained from various sources and may not have been verified by broker or MLS GRID. Supplied Open House Information is subject to change without notice. All information should be independently reviewed and verified for accuracy. Properties may or may not be listed by the office/agent presenting the information.