Single Family for Sale: 108 Sandstone Dr, Johnstown, CO 80534 SOLD
4 beds
4 full baths
1,665 sqft
mls #9917028
$500,000
$500,000
108 Sandstone Dr, Johnstown, CO 80534 SOLD
4 beds
4 full baths
1,665 sqft
mls #9917028
$500,000
Remove from
Favorites
Add to
Favorites
Add to
Trip Map
Hide Share or
Email
Virtual Tour
Floor Plans
Selling Price: $500,000
Original List Price: $525,000
Sold at 95.2% of list price
Sold Date: 10/09/2026

Type Single Family
Style 2 Story
Beds 4
Baths 4 full baths
Square Feet 1,665 sqft
Lot Size 0.15 acres
Year Built 2002
Assoc Fee $360
Assoc Fee Freq Annually

City Johnstown
County Weld
School District Johnstown-Milliken RE-5J
Subdivision Rocksbury Ridge

MLS 9917028
Status Closed
DOM 24 days
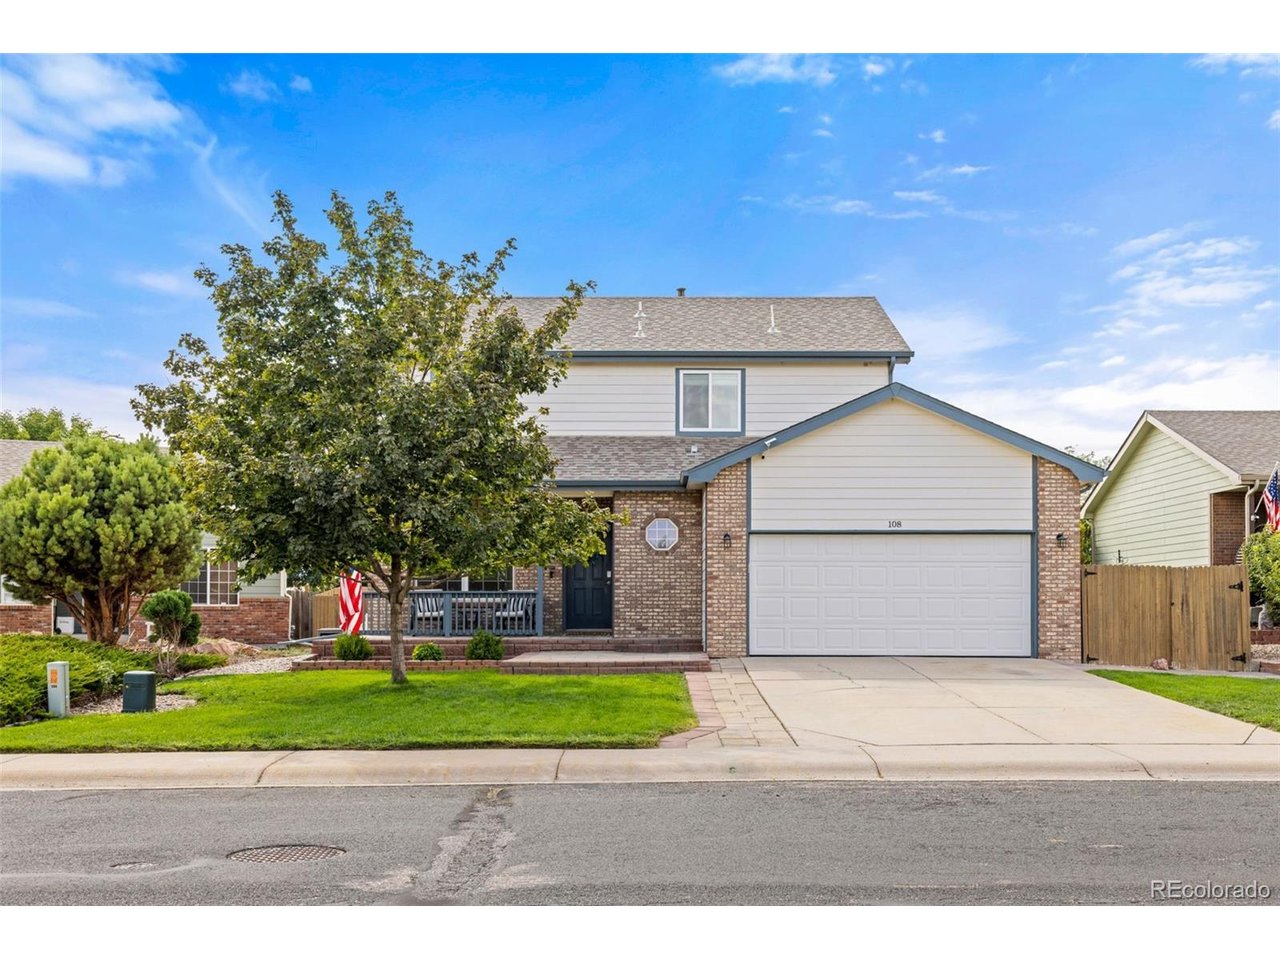
Welcome home to 108 Sandstone Drive, where the spaces have been thoughtfully cared for, the big updates have already been made, and the backyard just might become your favorite place to be. From the moment you walk in, this Johnstown home feels warm, comfortable, and ready for its next chapter. At the heart of the home, the upgraded kitchen features beautiful finishes and high end appliances, creating a space that feels just as good for slow mornings as it does for gathering and entertaining. Upstairs, a custom laundry closet makes everyday life a little easier, while the upgraded primary bathroom offers a true place to unwind with its huge soaking tub. Downstairs, you'll find even more room to make the home fit your life. The finished basement includes a bedroom, bathroom, living space, and additional counter area that could become a small kitchenette, craft space, coffee bar, or something entirely your own. It's a wonderful setup for multigenerational living, long-term guests, or simply having more space to spread out. And then there's the backyard! Mature trees create a peaceful, established setting around a freshly painted pergola that's ready for summer dinners, morning coffee, and evenings outside. The pond is already set up for fish, and there's even room to tuck away a low-profile trailer. Just as important are the things you don't always see. The current owners have cared for this home well, investing in new windows, a newer hot water heater, a new garage door, and a Class 4 hail-resistant roof. Located in Johnstown, Colorado with NO metro district, you're close to the Johnstown Reservoir, parks, schools, and Ledge Rock Shopping Center. It's a home that offers room to gather, room to grow, and plenty of reasons to stay awhile.

Room Features

Basement Unfinished, Full, Partially Finished

Virtual Tours for 108 Sandstone Dr Johnstown, CO

Lot & Building Features

Appliances Self Cleaning Oven, Washer, Dryer, Fire Alarm, Disposal, Microwave, Refrigerator, Dishwasher
Style 2 Story
Assoc Fee $360
Assoc Fee Type Annually
Heating Forced Air
Cooling Central Air
Parking Attached
Sewer Public Sewer
Tax Year 2025
Water Public
Interior Eat-in Kitchen, Walk-In Closet(s), Open Floorplan
Lot Abuts Pond/Lake, House Faces East, Outbuildings, Paved

Community and Schools

Elementary School Pioneer Ridge
Middle/Junior High School Roosevelt
Senior High School Roosevelt

Price History of 108 Sandstone Dr, Johnstown, CO

Date Name Price Difference
08/27/2026 Price Adjustment $500,000 4.76%
08/27/2026 Listing Price $525,000 N/A
*Information provided by REWS for your reference only. The accuracy of this information cannot be verified and is not guaranteed.

Map of 108 Sandstone Dr, Johnstown, CO

Location Map Street View
Photo of Emily Scott
Emily Scott
Broker Associate
Direct: 815-762-4615
Office
112 Trimble Court
Fort Collins, CO 80524
970-672-0775

By providing Grey Rock Realty with your contact information, you acknowledge and agree to our privacy policy and consent to receiving marketing communications, including calls, texts and emails. This consent isn’t necessary for purchasing any products or services and you may opt out at any time. To opt out from texts, you can reply, ‘stop’ at any time, to opt out from emails, you can click on the unsubscribe link in the email. Message and data rates may apply. 

Listed by Tallent Co. Real Estate, Amy Tallent 303-434-5321
Sold by RE/MAX Alliance, Taunya Lanier 303-841-0922

Listing Last updated . Some properties which appear for sale on this web site may subsequently have sold or may no longer be available. Walk Score map and data provided by Walk Score. Google map provided by Google. Bing map provided by Microsoft Corporation.

All information provided is deemed reliable but is not guaranteed and should be independently verified.

Listing information courtesy of: Tallent Co. Real Estate

Information source: Information and Real Estate Services, LLC. Provided for limited non-commercial use only under IRES Rules. © Copyright IRES 2026

IRES MLS

Listing data and photos provided IRES and distributed by MLS GRID. Member Participants (and their affiliated licensees, if applicable) shall indicate on their websites that IDX information is provided exclusively for consumers’ personal non-commercial use, that it may not be used for any purpose other than to identify prospective properties consumers may be interested in purchasing, that the data is deemed reliable but is not guaranteed by MLS GRID, and that the use of the MLS GRID Data may be subject to an end user license agreement prescribed by the Member Participant’s applicable MLS if any and as amended from time to time. MLS GRID may, at its discretion, require use of other disclaimers as necessary to protect Member Participant, and/or their MLS from liability. Based on information submitted to the MLS GRID. All data is obtained from various sources and may not have been verified by broker or MLS GRID. Supplied Open House Information is subject to change without notice. All information should be independently reviewed and verified for accuracy. Properties may or may not be listed by the office/agent presenting the information.